
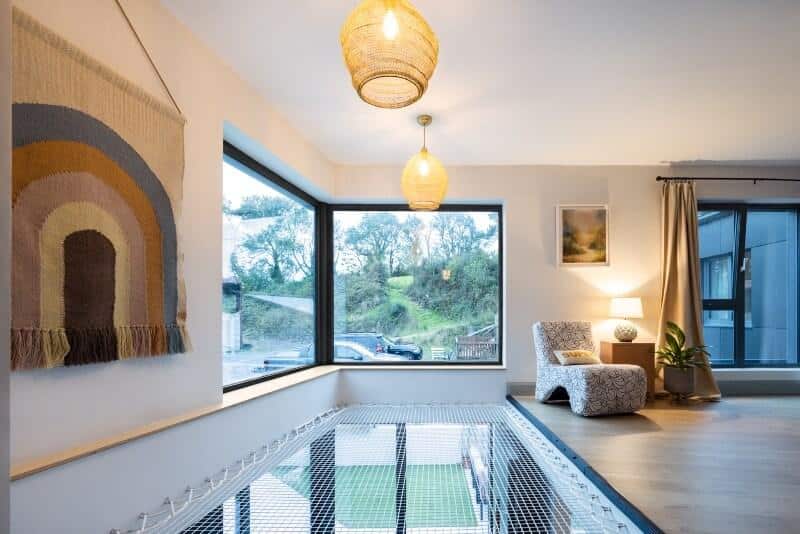
Most homeowners renovating for aging in place focus on bathrooms and stairs. Few think about the patio door – yet a standard sliding door’s raised threshold sits at exactly the height where falls happen most: the transition between indoors and outdoors. More than 1 in 4 adults age 65 and older falls each year, according to the CDC, and thresholds are a common trip point precisely because they’re easy to overlook until someone trips over one.
Key Takeaways
- A low-threshold patio door has a step-over height of up to 1/2 inch, versus 4-6 inches for standard sliding doors, matching the ADA guideline for veranda and balcony applications.
- More than 1 in 4 adults age 65 and older falls each year (CDC), and raised thresholds sit in the exact height range where trips commonly occur.
- Lift-and-slide mechanisms reduce the operating force needed to open a door, an important factor for homeowners with arthritis or reduced grip strength.
- ADA compliance isn’t legally required in private homes, but it provides a verifiable, third-party accessibility benchmark to compare products against.
- Accessible thresholds require redesigned drainage engineering – verified through design pressure ratings as high as DP-60 – not just a lower step.
- Custom-manufactured low-threshold doors typically carry an 8- to 10-week lead time, which should be built into any renovation schedule.
What Is a Low-Threshold Patio Door?
A low-threshold patio door has a step-over height of half an inch or less, compared with the 4- to 6-inch rise typical of standard sliding and hinged patio doors. That half-inch figure isn’t arbitrary – it’s the maximum height specified under the Americans with Disabilities Act Accessibility Guidelines for exterior door thresholds on veranda and balcony applications.
Manufacturers achieve this by redesigning the frame’s base rail so it sits flush, or nearly flush, with the interior floor rather than rising above it to house the door’s rail and drainage system. The term covers a range of engineering approaches, not one single design. Some systems eliminate the threshold rise almost entirely by recessing the drainage components below the floor line; others use a shallow “ECO PASS”-style rail that keeps water management intact while cutting the visible step to a fraction of an inch. Either way, the goal is the same: remove the physical barrier without compromising the door’s ability to shed water and resist air infiltration.
Why Do Standard Sliding Doors Become a Problem as You Age?
Standard patio doors rise 4 to 6 inches above the interior floor – a height range that puts them squarely in the zone where age-related mobility changes turn a routine step into a stumble. These doors were engineered around structural and weatherproofing needs, not the biomechanics of an aging gait, so the same rise that keeps water out also becomes a daily physical obstacle.
How a Raised Threshold Becomes a Trip Hazard
The CDC reports that more than 14 million adults age 65 and older – roughly one in four – fall each year. Falls are the leading cause of both fatal and nonfatal injury in that age group. Raised thresholds sit at the exact height range where a shuffling gait or reduced foot clearance turns a misjudged step into a fall. Unlike a staircase, which visually signals “step here,” a low-profile threshold often blends into the floor line, making it easy to misjudge in low evening light.
Why Sliding Force Matters More With Age
Standard sliding doors require enough hand and arm strength to overcome track friction and weatherstripping resistance – a demand that grows harder to meet with arthritis or age-related strength loss. A door that needed no thought at 45 can become something a homeowner starts avoiding at 75, which quietly shrinks their access to the outdoors rather than getting fixed.
Low-Threshold vs. Standard Sliding Doors – What’s the Real Difference?
Low-threshold doors cut step height from the standard 4- to 6-inch range down to as little as 1/2 inch. That difference comes from redesigning the entire sill and track system, not from simply shaving down the threshold. Standard sliding doors ride on a track built into a raised sill; accessible systems, including lift-and-slide designs, redistribute that structure so the door lifts slightly off its seals before sliding.
Lift-and-Slide vs. Standard Slide: The Mechanical Difference
A lift-and-slide door lifts the entire panel a fraction of an inch off its seals before it moves, then lowers it back into place to lock. This mechanism lets the threshold sit flush with the floor without sacrificing the weather seal. Standard sliding doors, by contrast, stay seated on their track at all times, which is why they need a taller sill to house the rollers and drainage channel.
| Feature | Standard Sliding Door | Low-Threshold / Lift-and-Slide Door |
| Typical threshold height | 4-6 inches | Up to 1/2 inch (ADA-referenced) |
| Operating mechanism | Fixed track, constant contact | Panel lifts before sliding, reducing drag |
| Approximate operating force | Higher – friction-based | Lower – reduced track contact |
| ADA threshold guideline compliance | Not typically | Available as ADA-compliant option |
| Best suited for | New construction, standard budgets | Aging-in-place retrofits, wide openings |
Is a Low-Threshold Patio Door ADA Compliant?
ADA compliance is a code requirement for public and commercial buildings, not for private single-family homes – but the guidelines still provide a useful, verifiable benchmark for accessible design. Homeowners often assume “ADA compliant” means legally mandated for their house; it doesn’t.
What it does mean is that a product has been engineered to a specific, independently defined accessibility standard rather than a manufacturer’s own claim of ‘easy to use.’ For veranda and balcony door applications, the ADA Accessibility Guidelines specify a maximum threshold height of 1/2 inch. Some manufacturers offer this as a standard feature on lift-and-slide systems and as an optional upgrade on other patio door lines – a documented reference point for comparing products, rather than relying on marketing language alone.
What Does a Low-Threshold Patio Door Cost – and How Long Does Installation Take?
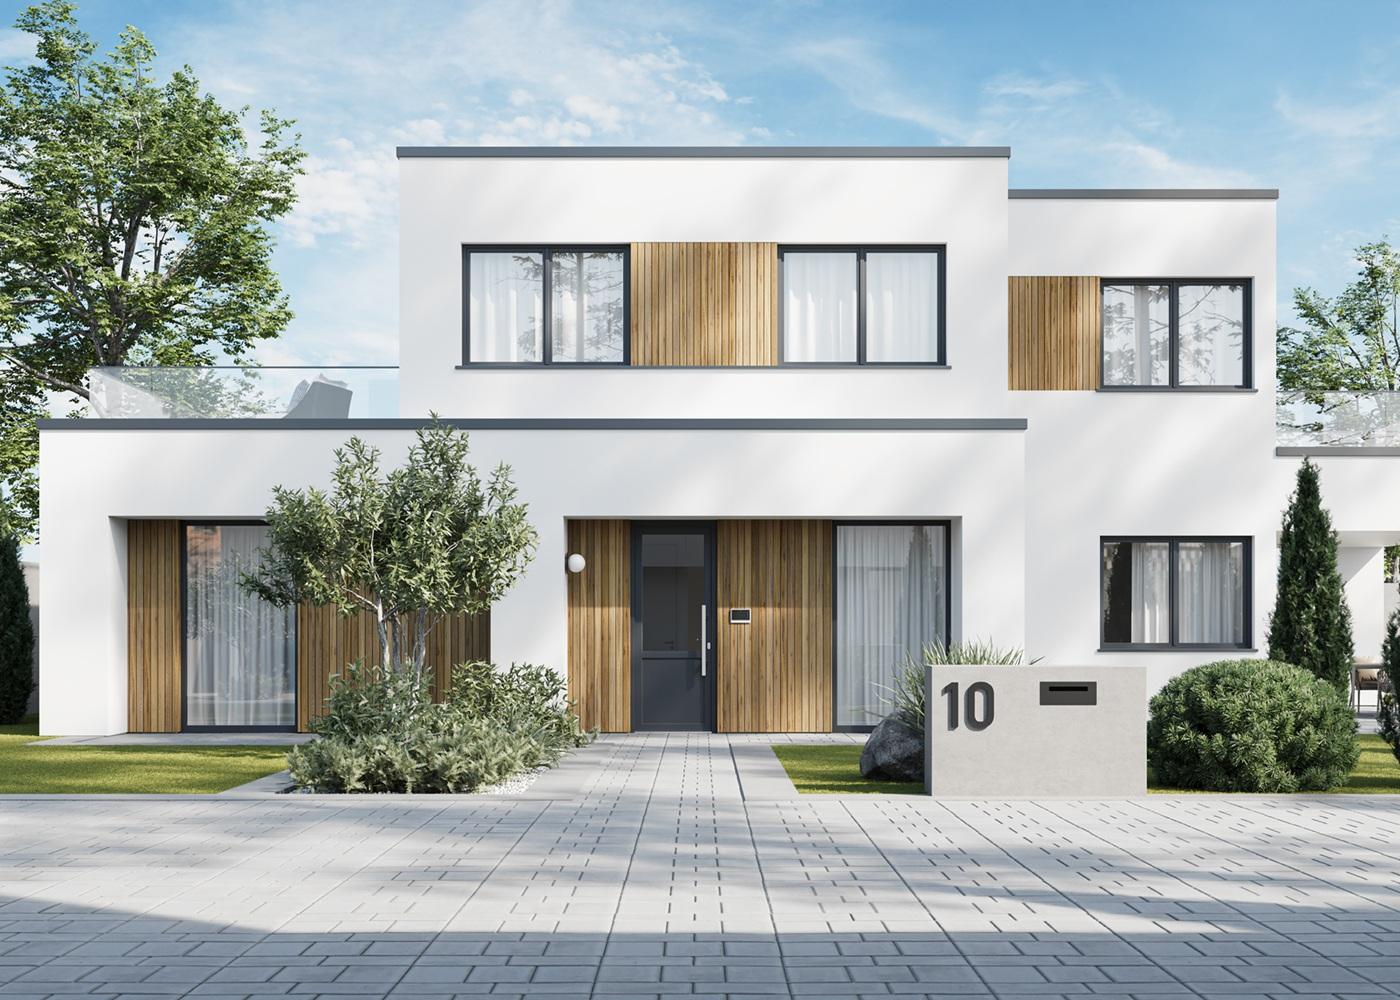
Low-threshold patio doors typically carry a price premium over standard sliding doors, and made-to-order units commonly run an 8- to 10-week production and shipping window.
OKNOPLAST(opens in new tab), an international leader in the window and door industry, follows this same timeline for its made-to-order systems. That’s a detail worth building into any renovation schedule, not just the budget.
What Drives the Price Difference
Three factors typically explain the price gap between a standard and a low-threshold system: the redesigned sill and drainage assembly, the lift mechanism on lift-and-slide models, and – for larger openings – reinforced framing to support wider spans without the sill acting as a structural stiffener. Custom sizing adds further cost, since accessible retrofits often need to match an existing opening rather than a standard manufactured size.
| Consideration | Typical Range / Detail |
| Price premium vs. standard sliding door | Moderate to significant, varies by size and glazing |
| Manufacturing + shipping lead time (custom order) | 8-10 weeks is a common window for made-to-order European-engineered systems |
| Retrofit complexity | Higher for existing openings; lower for new construction |
| Key cost driver | Threshold/drainage redesign, lift mechanism, frame reinforcement for wide spans |
What Should Adult Children Look for When Choosing a Door for an Aging Parent?
Adult children managing a parent’s home renovation should prioritize threshold height and operating force over aesthetics, since those two factors determine whether the door actually gets used safely day to day. A beautiful door that’s hard to open often gets propped permanently ajar or avoided altogether.
Ask the installer for the exact threshold height in writing, not just “low profile” or “easy access” language – a half-inch ADA-referenced threshold is a very different product from a 2-inch ‘reduced’ threshold marketed the same way. It’s also worth asking whether the mechanism requires a lift-and-slide motion or a straight push, since lift-and-slide designs generally demand less sustained hand strength. Finally, confirm the sound rating if the parent’s bedroom sits near the door – reduced outdoor noise can meaningfully improve sleep and comfort.
Does Lowering the Threshold Affect Weatherproofing?
A properly engineered low-threshold door maintains the same water-resistance performance as a standard door, verified through design pressure ratings as high as DP-60 in independent testing. The drainage system has to be redesigned around the flush sill rather than relying on threshold height alone to keep water out.
Systems built for accessibility typically integrate a below-floor drainage channel or an embedded lower profile that ties into the surrounding floor finish, allowing water to be managed beneath the visible surface instead of behind a raised dam. Independently tested performance data – such as NFRC thermal transmittance and design pressure ratings – gives homeowners a way to compare products on verified numbers instead of manufacturer claims alone.
| Performance Metric | Typical Range (Low-Threshold uPVC Patio Doors) | Source |
| U-Factor (thermal transmittance) | Up to 0.17 | NFRC-tested/calculated, manufacturer data |
| Sound Transmission Class (STC) | 35-40 | Manufacturer testing |
| Design Pressure (DP) rating | 30-60 | Manufacturer testing |
Note: tested and calculated parameters vary by construction type and unit dimensions.
Manufacturers like OKNOPLAST(opens in new tab) build compact, low-threshold sliding systems designed for space-constrained retrofits, alongside lift-and-slide options for larger openings. Homeowners comparing space-efficient designs can look at the COMPACT patio door for standard-width retrofits, or the HORIZON lift-and-slide door, which offers an ADA-referenced threshold option for openings up to 21 feet wide.